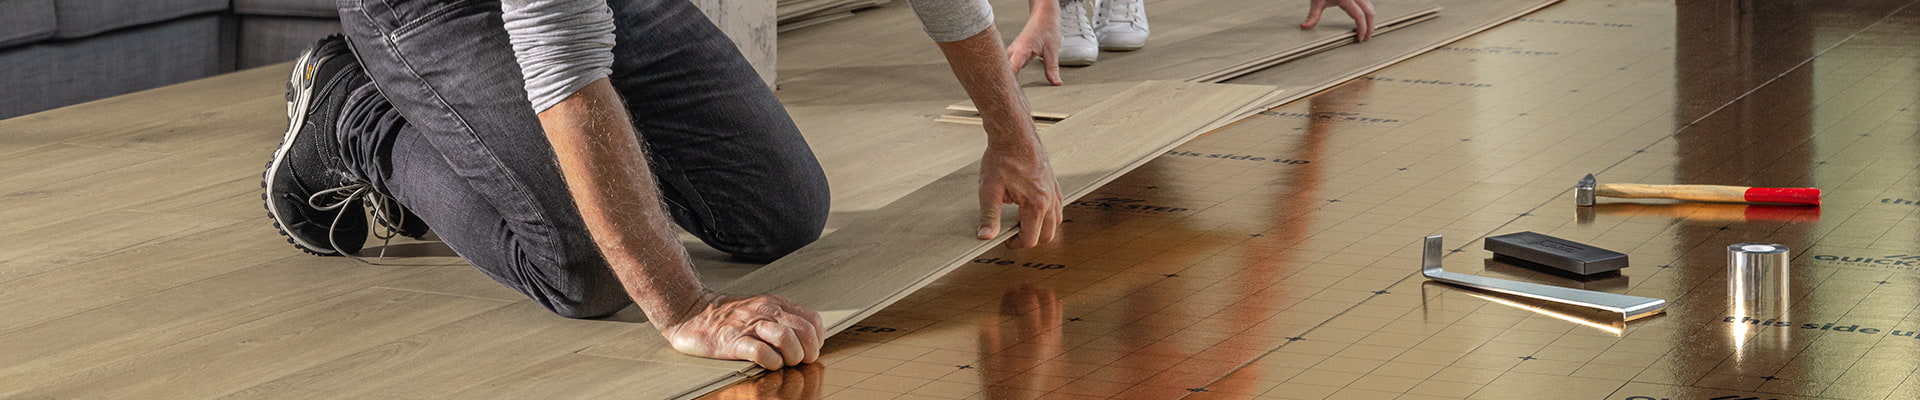
How to lay laminate flooring
Quick-Step laminate flooring installation
Once selected laminate flooring, download the instructions and follow each step below. The Uniclic® seam helps join the panels when installing them above ground.
Download instructions for installing laminate flooring
Quick-Step steps for self-laying laminate flooring
Step 1: Prepare your subfloor
Check existing foundation before installation. The foundation needs to be flat, stable, clean and have no loose parts.
If tiling over old tiles or underfloor heating, check tile joint requirements, flatness and floor code compatibility.
Read the installation instructions carefully before starting.

Step 2. Choose the lining
Select an underlayment that is compatible with floor codes and ground conditions. Depending on the type, Quick-Step lining helps to block moisture, insulate, reduce noise or compensate for slight roughness.
Step 3: Gather your tools
Prepare enough tools to measure, cut and join boards before starting.
Hammer and saw are two basic tools. See full list for selected mounting method.

Step 4. Spread the primer
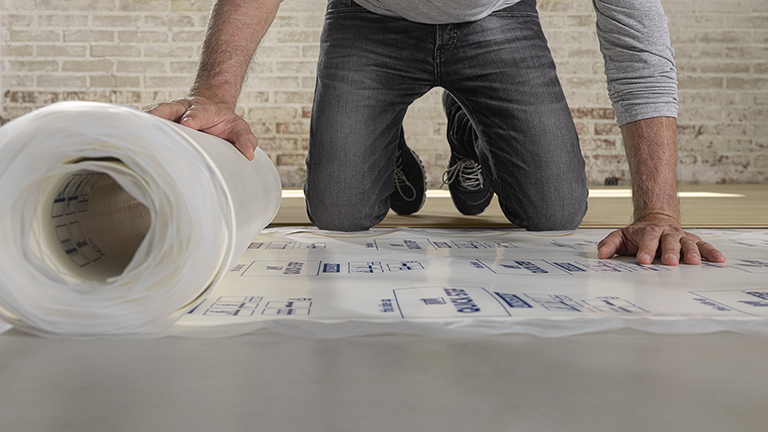
Spread the underlayment in the direction of the planking.
- Unroll the lining selected in step 2 and press the edge against the wall.
- Lay each strip in the same direction as the planking in step 5.
- With built-in moisture barrier lining, use the seam and the available adhesive strip to join. If the edge cannot be used, seal the joints with tape to maintain moisture barrier.

Step 5. Laminate laminate flooring
- Divide the room width by the width of one board to calculate the number of rows of whole boards.
- Mark the position of the last row of raw boards on the wall. The row of edge boards needs to be at least 5 cm wide for ease of installation.
- Open multiple boxes and mix boards to avoid placing overlapping boards or tones in one place.
- Align the first row parallel to the longest wall. Leave some distance from the wall as the edge of the wall may not be straight.
- Arrange the board end joints between two adjacent rows staggered at least 30 cm.
- Join the second surrender sheet with the first surrender sheet as shown in the video and then continue to join the remaining panels.
- Quick-Step laminate flooring is designed for surface installation.


Step 6. Saw the board
Cut boards according to the actual size of the room.
Wear gloves, use a pencil to mark the cutting line. Place the decorative side facing up or down depending on the type of saw.

Step 7. Install skirting boards and braces
After tiling, install skirting boards and synchronous braces at floor edges and transition positions.
When installing wall skirting, please compare with technical data sheet.
How to finish the edge of a water-resistant laminate floor
How to cut skirting board corners for laminate floors

Floor installation FAQ
See frequently asked questions to find out how to handle situations when laying and finishing floors.